Architectural visualization
Images that sell before the first brick.
Exterior, interior and aerial CGI for developers and architects: photorealistic, on brand and ready for every channel of the sale.
What we create
Every view the sale needs.
- 01
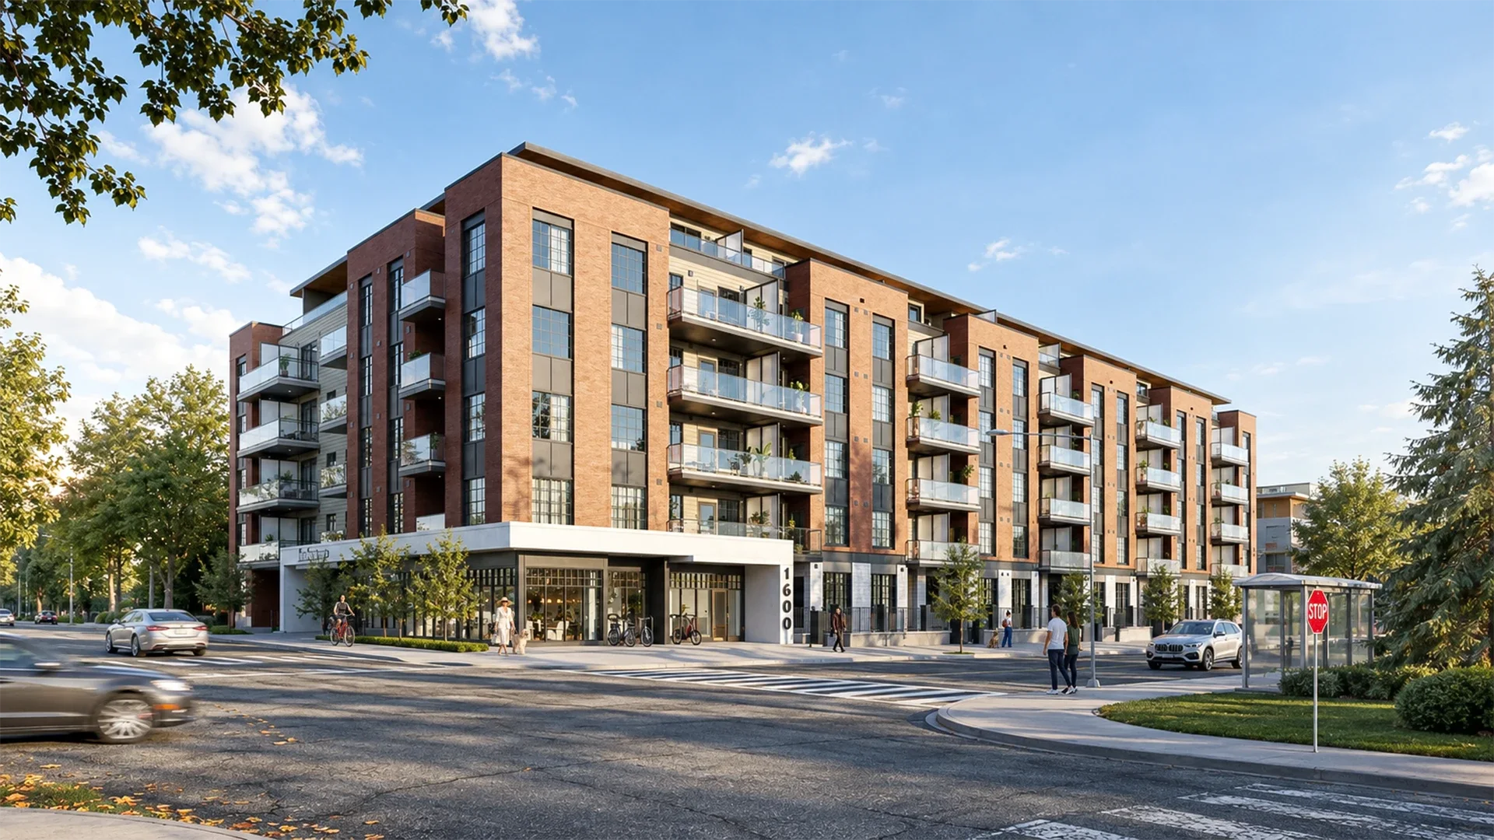
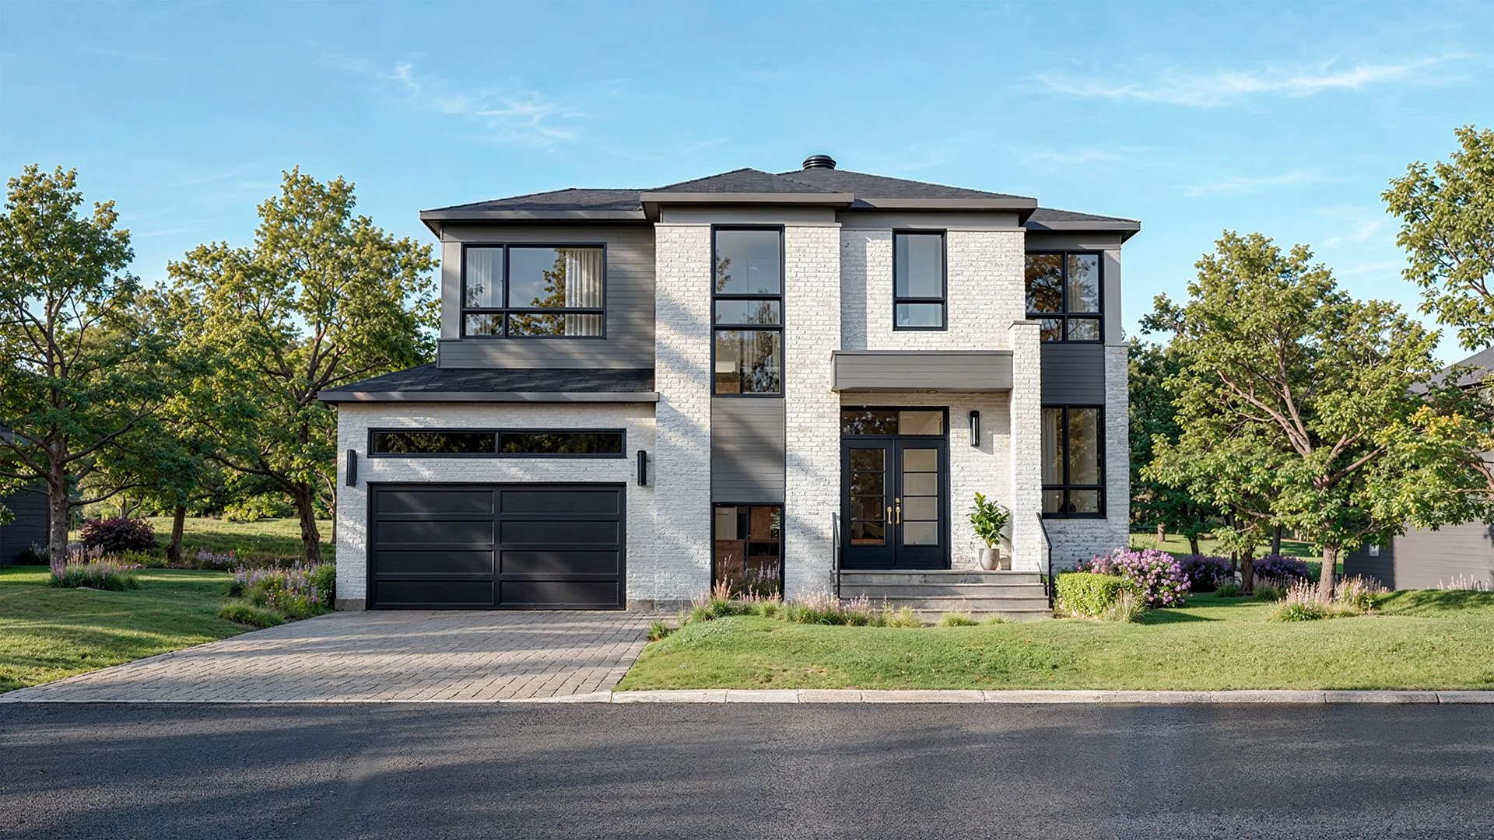
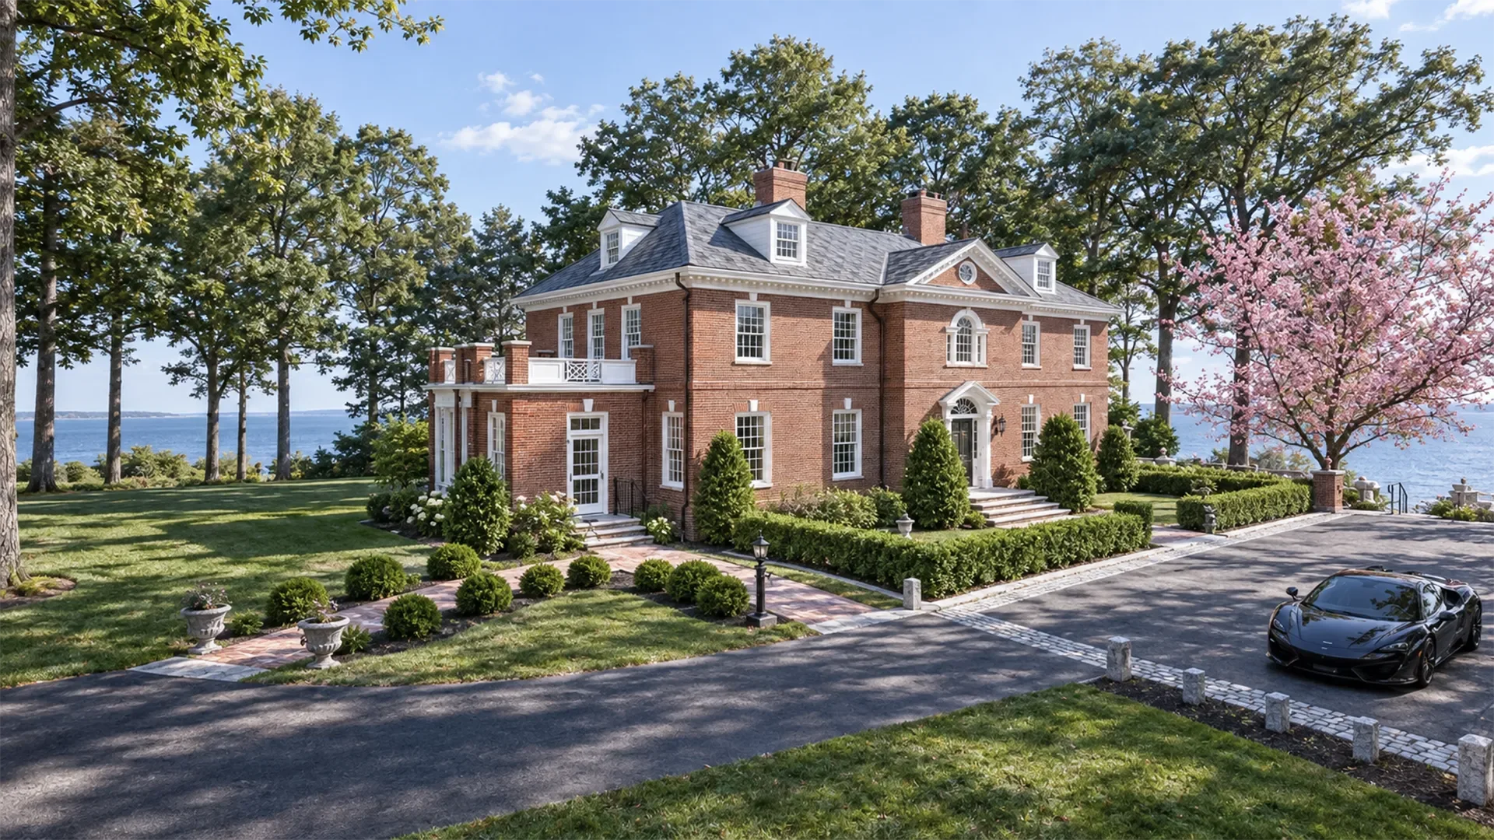
Exteriors
Facades, landscape and street life at the hour that best tells the project.
- 02
Interiors
Residences, finishes and furniture styled for the buyer the project is aiming at.
- 03
Amenities
Lobbies, lounges, pools and rooftops: the lifestyle that supports the price.
- 04
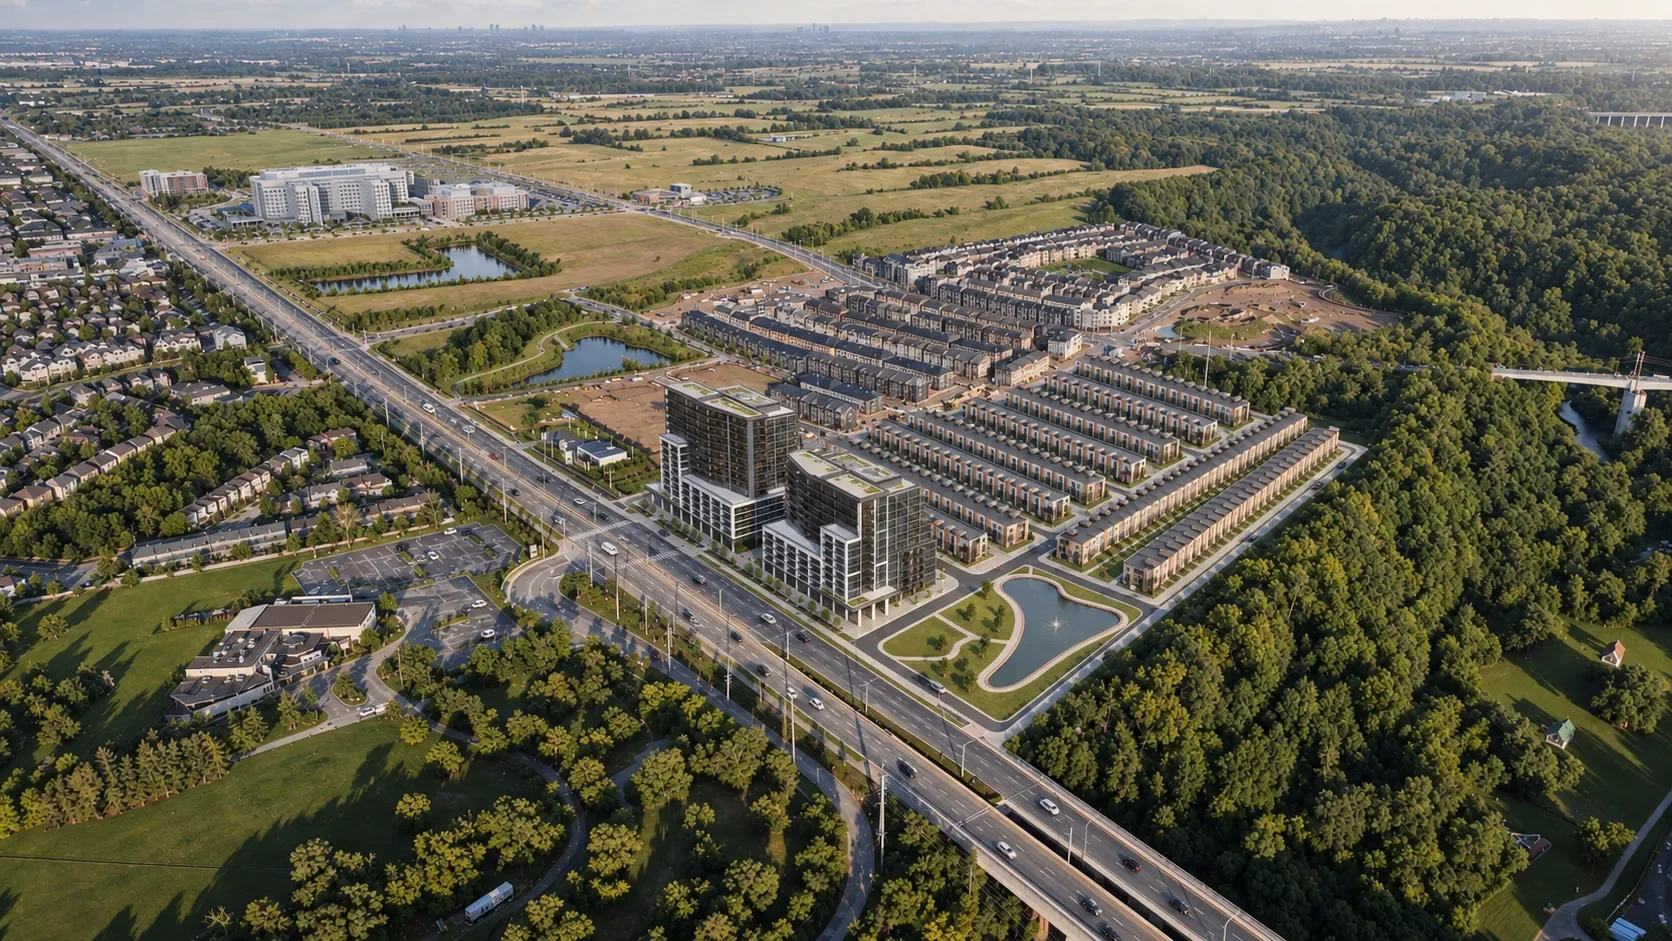
Aerial integration
The building placed into a real drone photo of the site, with its true context.
- 05
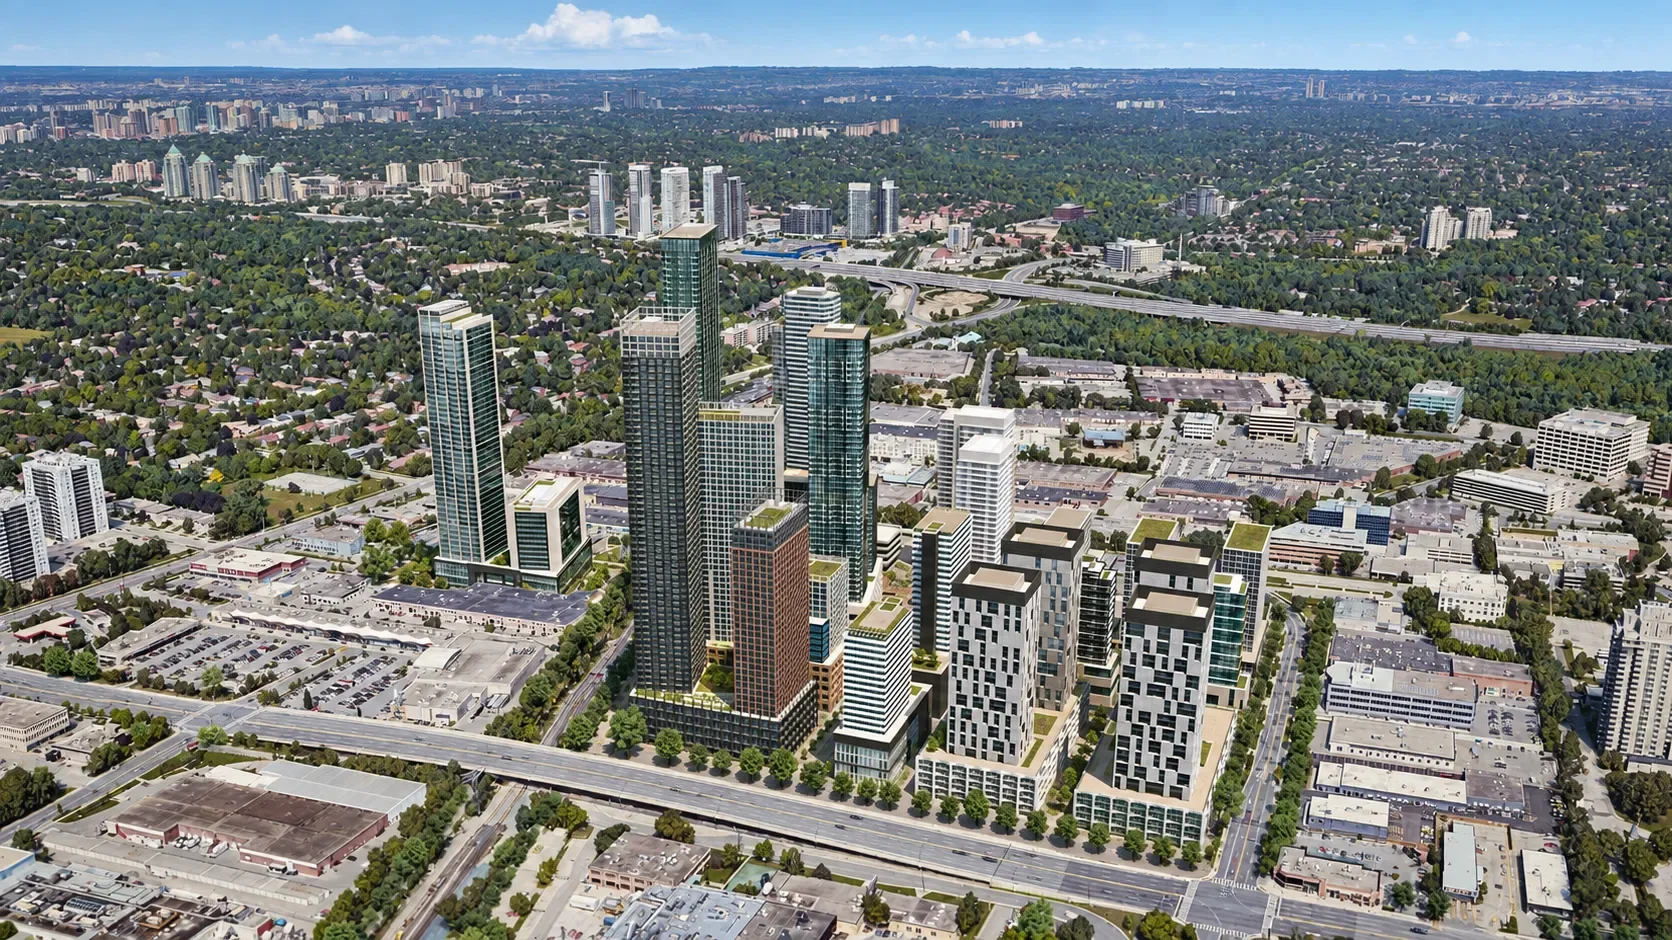
Masterplans
Communities and mixed-use districts that read clearly at first glance.
- 06
Day, dusk and night
The same view at different hours for brochures, hoardings and campaigns.
Selected work
Recent images for developers.
How we work
From plans to final images.
- 01
Brief and references
Plans, materials, the buyer and the mood you are after.
- 02
Model and cameras
We build the scene and agree on every view before rendering.
- 03
Light and materials
First drafts with the final look, for your feedback.
- 04
Final images
Revisions applied and delivery at the size each use needs.
FAQ
Frequently asked questions.
What do you need to start?
Architectural plans (CAD, Revit or PDF), elevations, a list of materials and any references you like. If the design is still evolving, we start from what you have.
How long does it take?
It depends on the number of views and how defined the design is. With the proposal you receive a schedule with dates for drafts and final images.
At what resolution do you deliver?
At the size each use needs: web, social media, brochures or large-format print.