Visualization
Victoria Crescent · Interiors
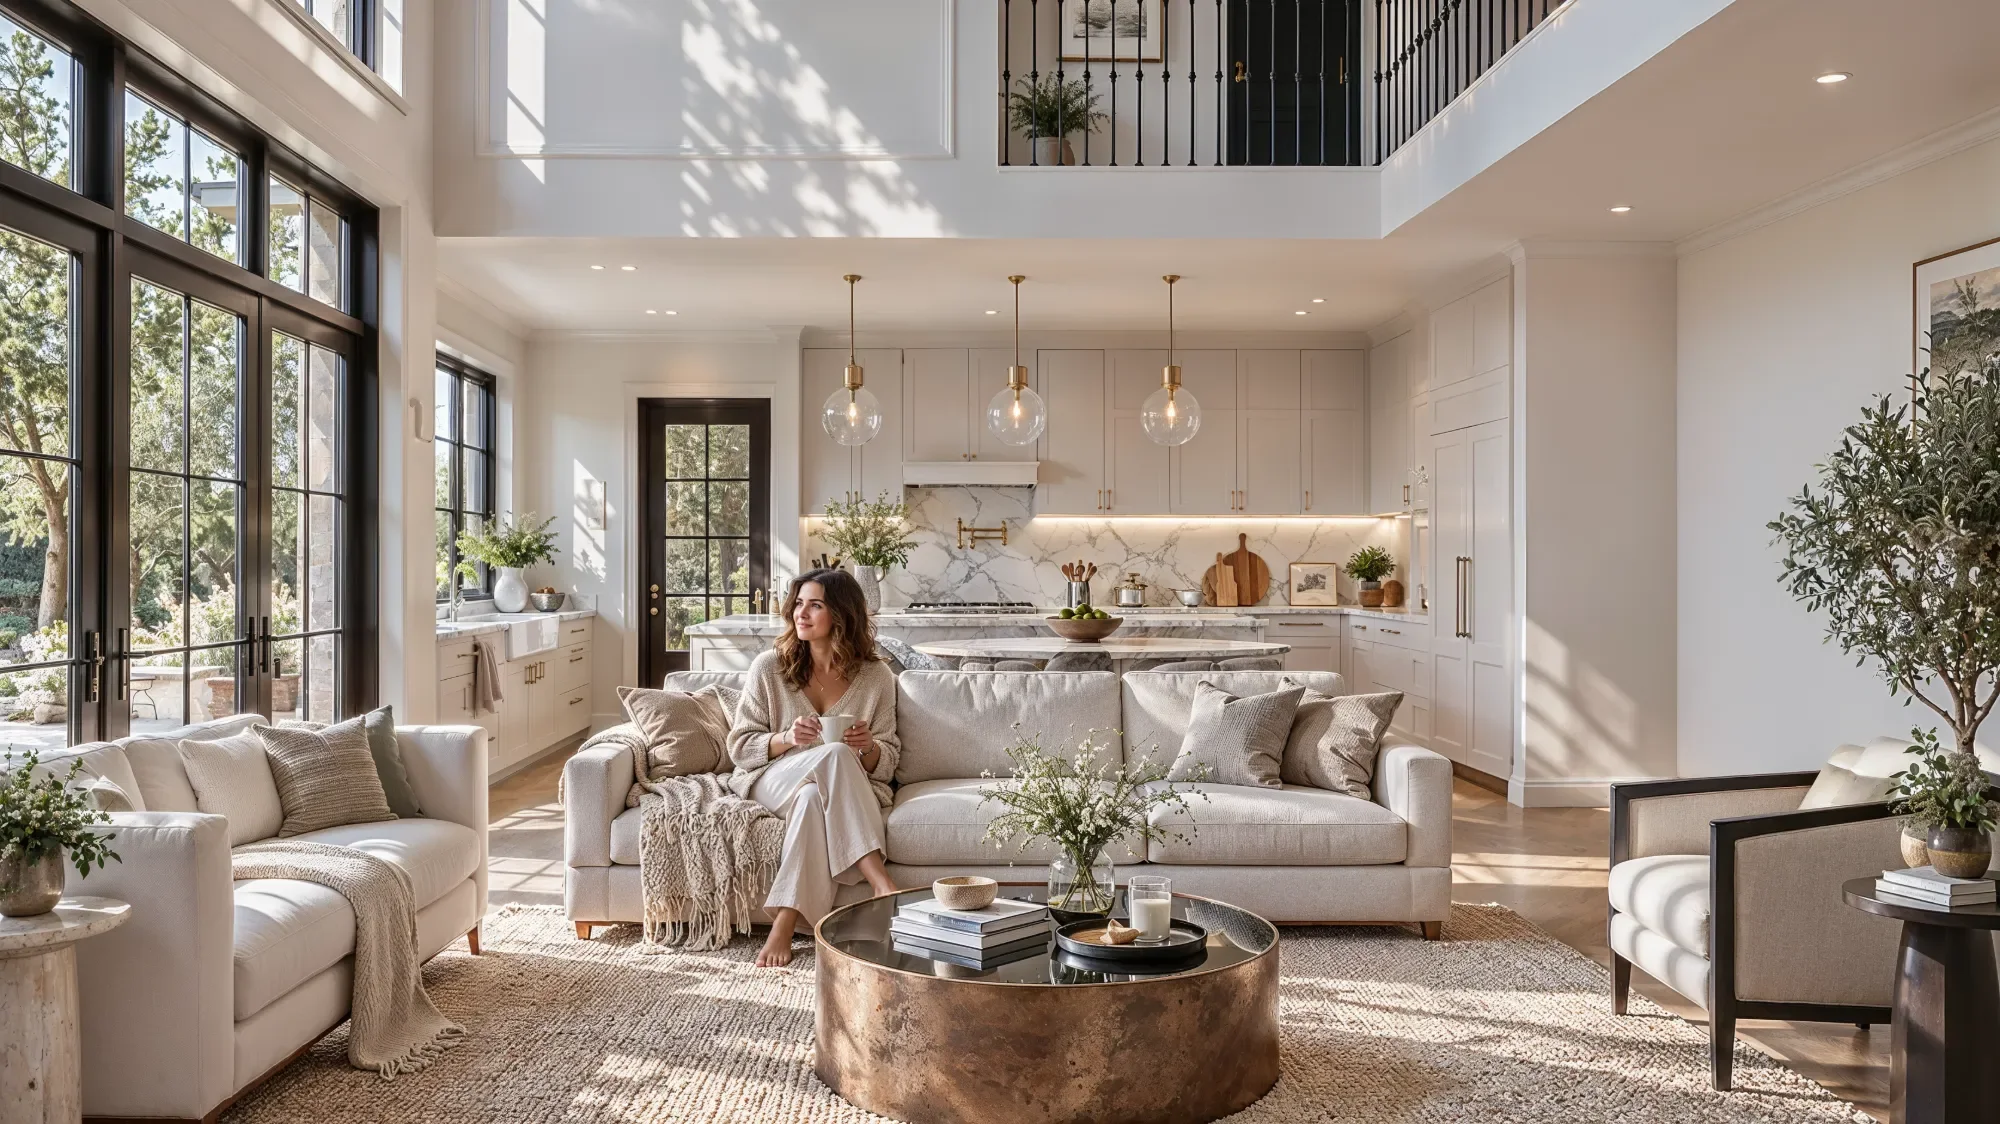
The project is based on the development of exterior and interior images of a traditional single-family house located in Calgary, Canada.
Developed by Hockaday Homes, it is a house consisting of 3 floors plus a basement, where the common areas of kitchen and living rooms, the private areas of the bedrooms, bathrooms and leisure and personal care areas such as billiard room and fitness area are distributed.
Project Type: Residential
Developer: Hockaday Homes
Location: Calgary, Alberta, Canada.


